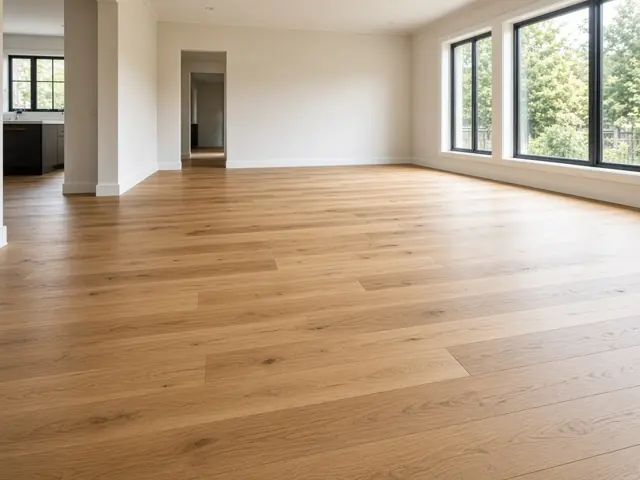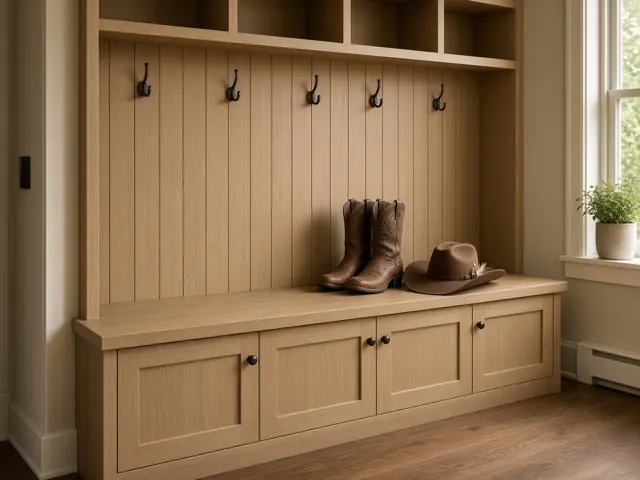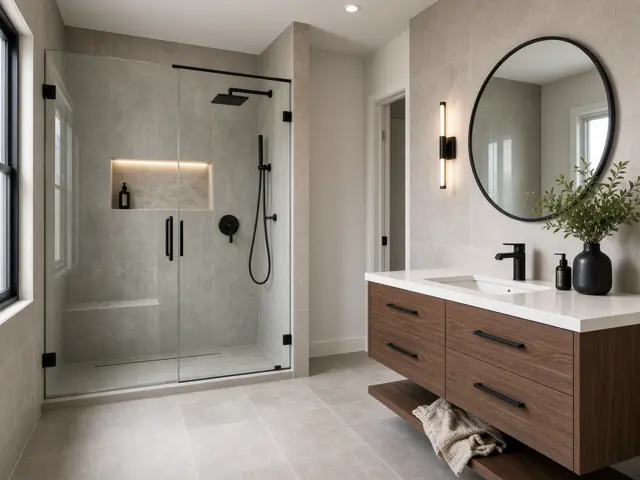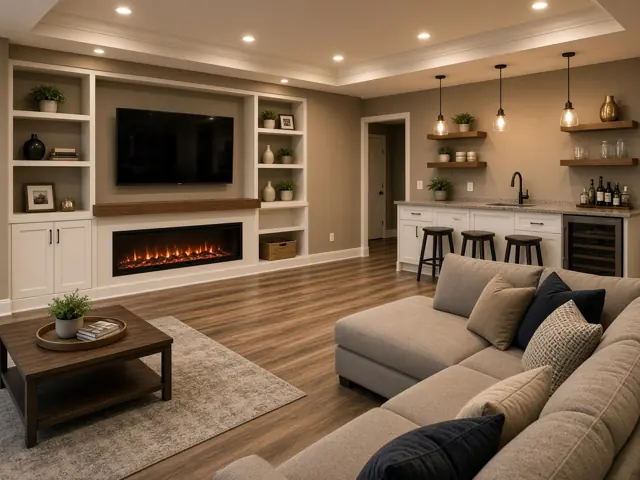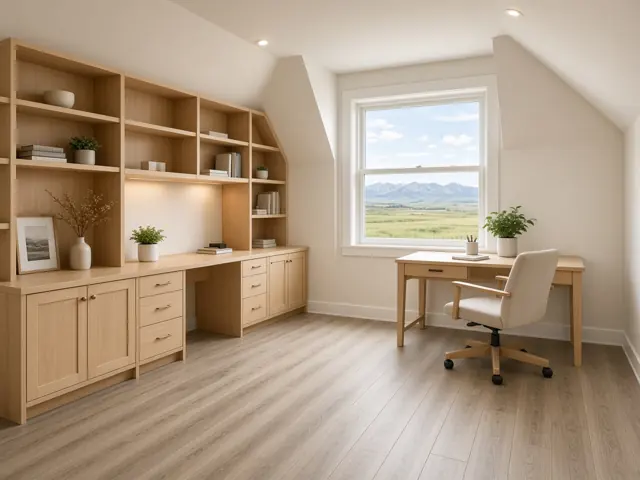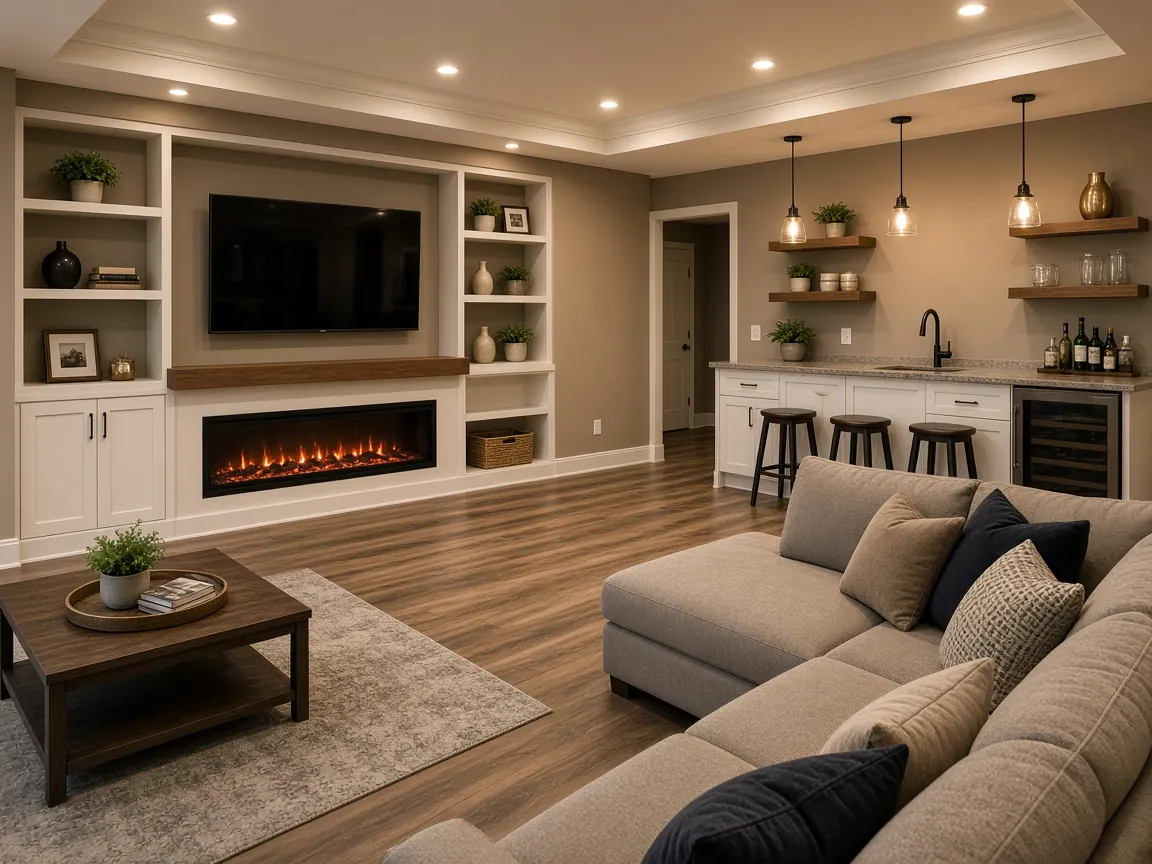
An unfinished basement is often the largest block of unused space in a Calgary house, and the bonus room over the garage in many newer homes is the most flexible. Cowgirl Construction builds out both, from framing and drywall through flooring, trim and built-ins, with a single owner-operator managing the job.
What we build
- Rec and family rooms: open space for kids, games or a second living room.
- Media rooms: TV walls, wiring plans, sound-conscious framing and built-ins.
- Wet bars: cabinetry, counters and a sink. In Calgary a basement wet bar cannot include a means of cooking.
- Offices, gyms and guest rooms: bedrooms need proper egress windows and smoke alarms under the building code.
- Bonus rooms: reworking bonus rooms over the garage with storage, lighting and better finishes. Ideas in 7 ways to use a bonus room.
Permits for basement development in Calgary
The City of Calgary requires a building permit when a basement is developed for the first time, when walls are moved or removed, and when new window or door openings are created. Cosmetic updates to an already finished basement, like paint, flooring and furniture, typically do not need one. Plumbing and electrical work need their own permits. If you plan both a kitchen and a bathroom in the basement, the City treats it as a secondary suite with its own requirements. See our basement permit guide and, if you have an older suite, the secondary suite amnesty deadline.
Planning the space
- Ceiling height and bulkheads: ducts and beams decide where rooms and bulkheads go.
- Moisture: check for past water issues before covering concrete walls and floors; choose basement-friendly flooring.
- Egress: any bedroom needs a window large enough to escape through.
- Mechanical room access: the furnace and water heater need clearance and access.
- Sound: insulation in ceilings and around media rooms makes a big difference upstairs.
What affects cost and timeline
Size, the number of rooms, bathrooms, wet bars, egress windows, flooring and finish level all affect cost. Permit approvals and inspections set parts of the schedule. Our basement development cost guide and basement timeline guide explain both with published Calgary figures.
Frequently asked questions
Do I need a permit to finish my basement in Calgary?
Yes, if the basement is being developed for the first time. The City of Calgary requires a building permit, plus separate plumbing and electrical permits for that work. Cosmetic updates to an already developed basement generally do not need a permit.
Can I put a kitchen in my basement?
If the basement will have a kitchen and a bathroom, the City of Calgary treats it as a secondary suite, which has its own permit and safety requirements. A wet bar without any means of cooking can be part of a regular basement development.
What is the best flooring for a basement?
Products that tolerate moisture and temperature change, such as rigid-core vinyl plank, are popular over concrete. See our guide to the best flooring for Calgary basements.
Do you build legal secondary suites?
Tell us what you are planning. Suites involve extra code requirements (fire separation, separate heating or air in some cases, egress and an exterior entrance), so we will be clear about what we can take on and what needs other specialists.