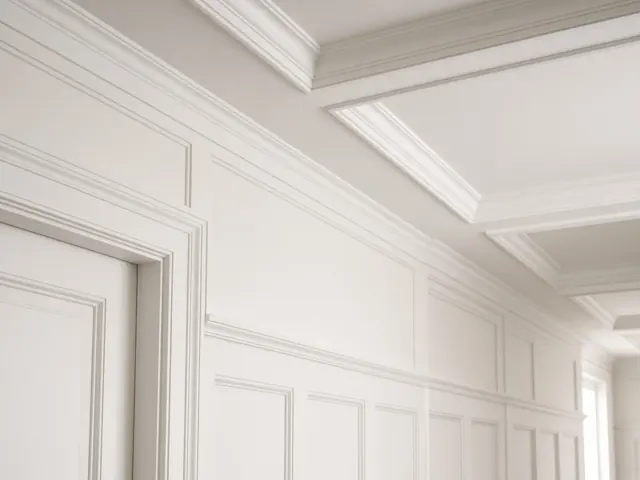
Coffered and tray ceilings both add depth and detail overhead, but they're built very differently. A coffered ceiling is a grid of beams with recessed panels. A tray ceiling has a centre section raised above a lower border. A beamed ceiling, with beams running one way, is a simpler cousin of the coffered ceiling. Here's how to choose.
Comparison
| Coffered | Tray | Beamed | |
|---|---|---|---|
| Look | Grid of beams and recessed panels; formal or modern depending on trim | Raised centre, often with crown or LED cove lighting | Parallel beams; rustic or modern |
| How it's built | Usually built down from an existing flat ceiling with framing and trim | Usually framed in when the house is built or during a major renovation | Applied box beams on an existing ceiling |
| Ceiling height | Best at about 9' and higher, since it lowers the ceiling at the beams | Needs room in the framing or attic | Works on most heights |
| Disruption | Moderate: framing, trim and paint, mostly at ceiling level | High if retrofitted, because joists or trusses are involved | Low to moderate |
Coffered ceilings
Coffers are almost entirely finish carpentry. We frame a grid of beams, wrap them, add trim and paint. Because they're built down from the existing ceiling, they don't usually involve the roof structure. They suit dining rooms, offices, living rooms and great rooms with enough height. On a standard 8' ceiling, shallow beams or a simple beamed look usually work better than deep coffers.
Tray ceilings
A true tray needs space above the drywall, so retrofitting one often means changing joists or trusses. That's structural, and it can need engineering and a permit. A "faux tray" uses a built-down perimeter bulkhead to make the centre look raised, which is a carpentry job. It works well with LED cove lighting.
Lighting and wiring
Both styles change where light fixtures and pot lights can go. Plan the lighting with the beam layout so pot lights land centred in panels, not hard against a beam. Any new wiring needs an electrician and an electrical permit.
What drives the cost
Room size, beam depth and profile, trim detail, ceiling height (scaffolding), how many lights need moving, and paint. Coffered ceilings are labour-heavy because every beam must be straight and every panel square. A wavy ceiling makes that harder. For a number on your room, request a quote.
Frequently asked questions
Can you add a coffered ceiling to an existing house?
Usually yes. A coffered ceiling is built down from the existing ceiling with framing and trim, so it rarely involves the roof structure. Ceiling height is the main limit.
Do coffered ceilings make a room feel smaller?
They can in a low room. Above about 9 feet they usually make a room feel richer. On 8-foot ceilings, shallow beams or a single-direction beamed ceiling are often a better fit.
Does a tray ceiling need a permit?
A true tray that changes joists or trusses is structural work and typically needs a building permit, and possibly engineering. A decorative, built-down faux tray generally doesn't.